8:30am to 5:30pm
Monday to Friday
11 Park Square, Newport
NP20 4EL
01633 740 740
8:30am to 5:30pm
Monday to Friday
11 Park Square, Newport
NP20 4EL
01633 740 740

The scheme will provide a warehouse / industrial unit of steel portal frame construction with profile metal sheet cladding under pitched roof. The unit will benefit from a concrete floor, eaves height of 7.5m and access via a roller shutter door measuring 6m high by 5m wide. All mains services will be available to the unit.
Units has been designed to allow for offices at ground and first floors. However, at this stage, the office layout is flexible and can be influenced by interested parties in order that it suits their requirements.
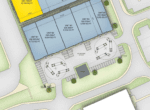
Externally, access will be direct from the main estate road and a secure yard for the scheme, providing loading areas and parking (42 spaces) will be provided to the front of the units.
LOCATION
Chepstow is an historic town, located on the border of England and Wales. Access to the motorway network is excellent, serving Wales, The Midlands and South West England, ensuring Chepstow provides a strategic location for businesses serving each of these areas. The town has a population of approximately 10,000 and is well equipped with all local amenities.
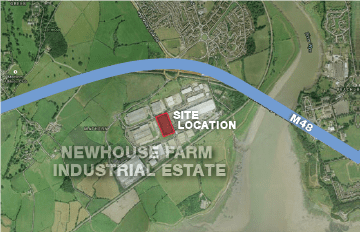
Newhouse Farm Industrial Estate is located just off the M48 Motorway, at junction 2, close to the original Severn Crossing. It is strategically located to provide access to South Wales via the M48 / M4 and The midlands and the South-West of England via the M4 / M5.
Occupiers on the estate include, Asda, Bidfood, ALUk, Mon Motors Group, TXO Systems, Nisbets, Bond International and many others.
ACCOMMODATION
Unit B1 623.60 sq m (6,712 sq ft)
Unit B2 830.00 sq m (8,934 sq ft)
Unit B3 830.00 sq m (8,934 sq ft)
Unit B4 910.00 sq m (9,795 sq ft)
Unit B5 492.00 sq m (5,295 sq ft)
TOTAL 3,685.60 sq m (39, 670 sq ft)
PLANNING
Planning was achieved for the these units as part of a wider scheme, the remainder of which has already been built. As such, the planning has been implemented.
LOCAL AUTHORITY
Monmouthshire Council:
Tel: 01633 644 644
RATING ASSESSMENT
The property will need to be assessed for rates upon practical completion.
Building delivery
Build to suit opportunities can be delivered within 12 months, subject to an agreement for lease.
TENURE
Units are available for letting on a design and build package subject to pre-letting agreements.
QUOTING TERMS
Rent will be dependent upon exact specification required.
The developer and their agents welcome the opportunity to meet with perspective tenants to discuss individual requirements and provide a tailored proposal thereafter.
VIEWING
Should you require further information or wish to arrange a viewing, please contact:-
DAN SMITH
01633 740 740
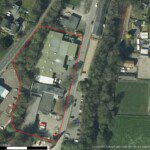

Newhouse Farm Industrial Estate, Chepstow, NP16 6UD - Mathern, Chepstow NP16 6UD, UK