





Sq Ft: 644
Offices

8:30am to 5:30pm
Monday to Friday
11 Park Square, Newport
NP20 4EL
01633 740 740

DESCRIPTION
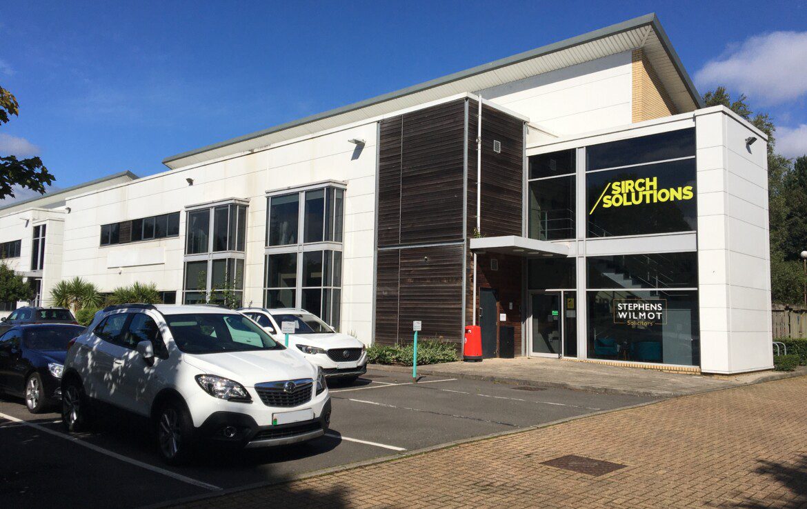
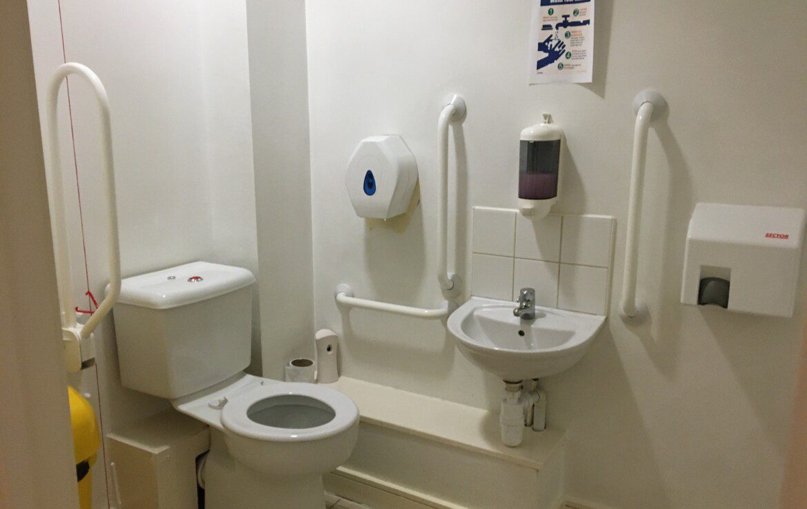
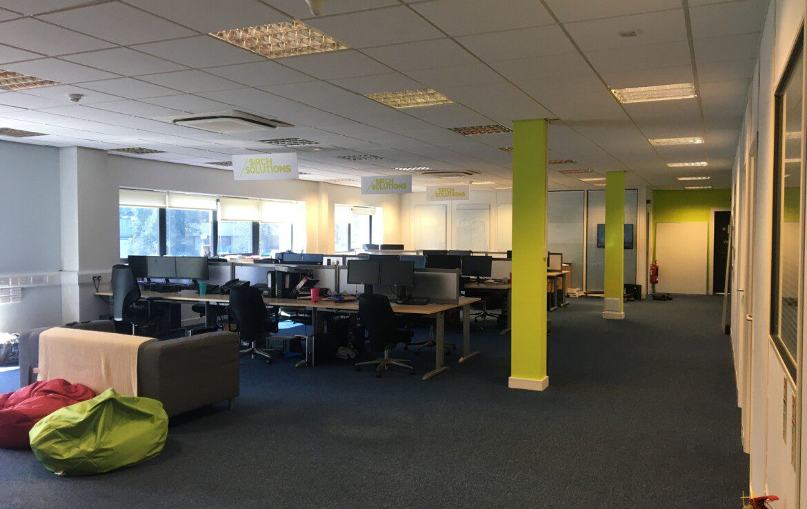
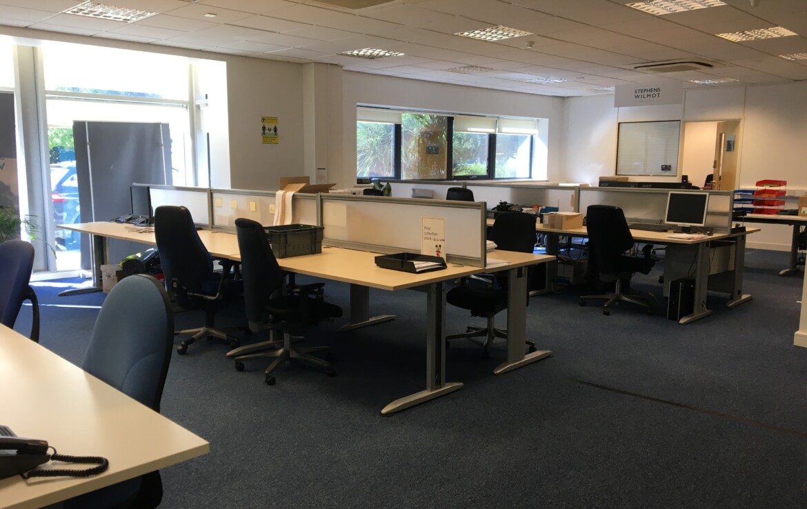
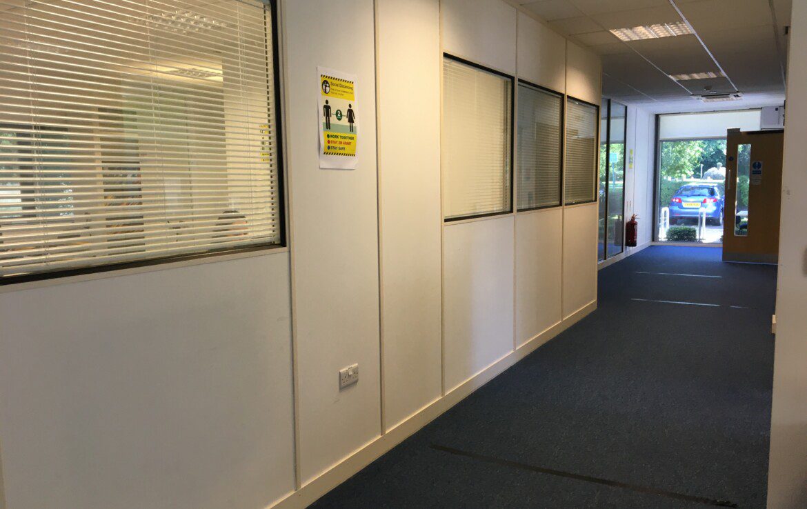
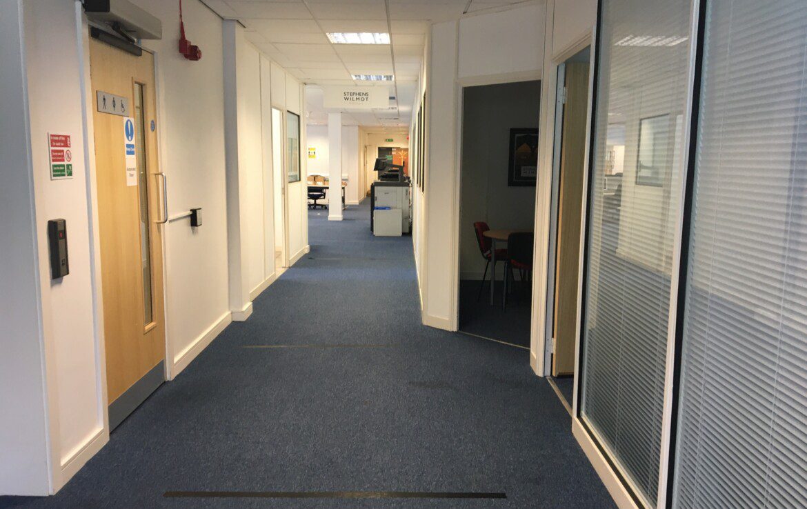
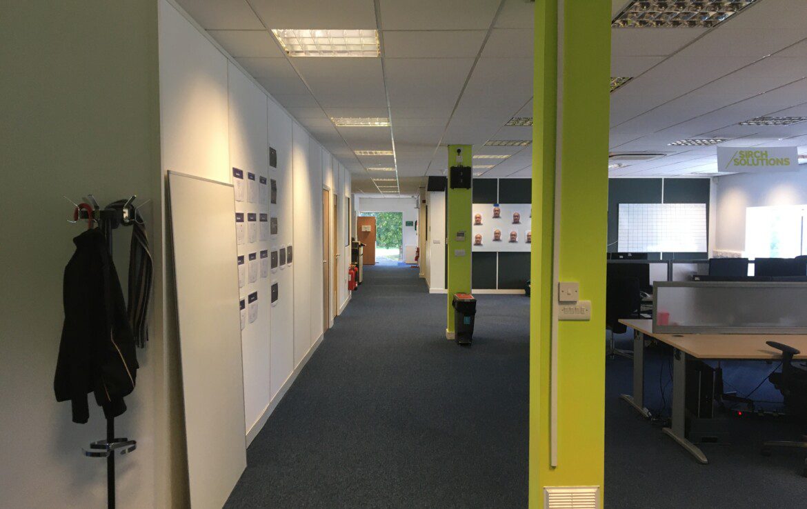
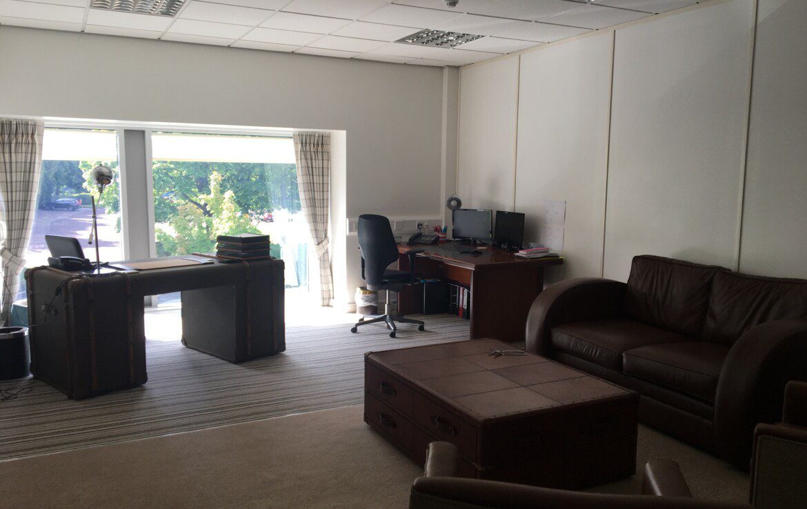
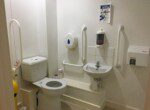
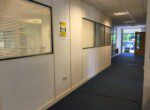
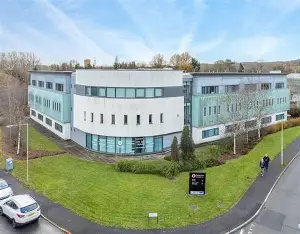
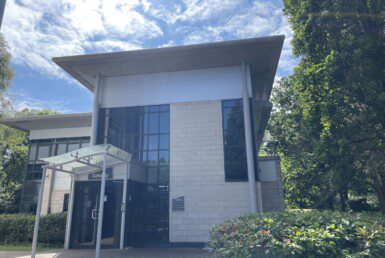
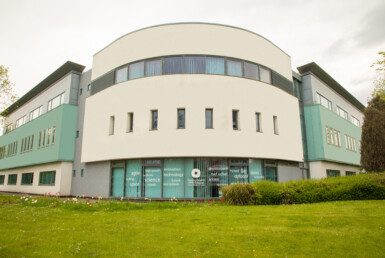
The property provides office accommodation over ground and first floors, with the benefit of level access and a lift. Male, female and disabled WCs are provided on each floor, together with a kitchen on the ground floor and tea point on the first floor.
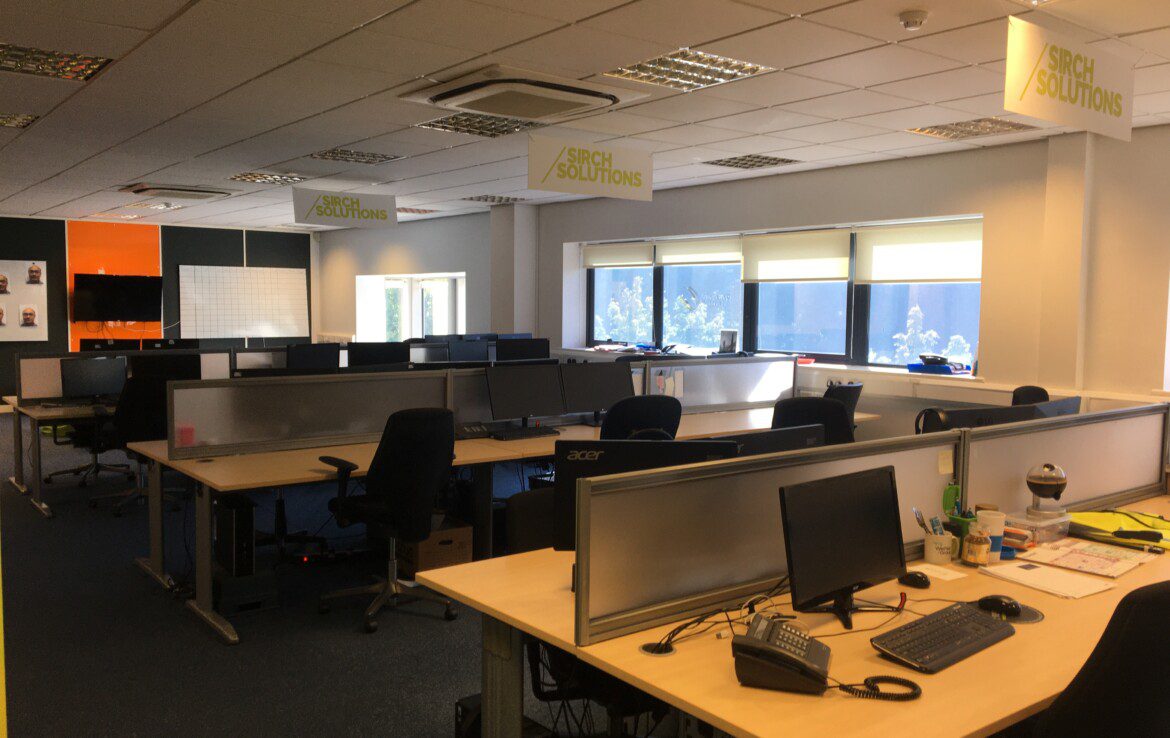
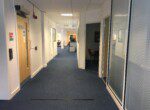
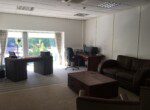
The offices are a mixture of open plan and cellular accommodation and benefit from carpeted / vinyl flooring, perimeter trunking, suspended ceilings, Cat II Lighting, comfort cooling and fire and security alarms.
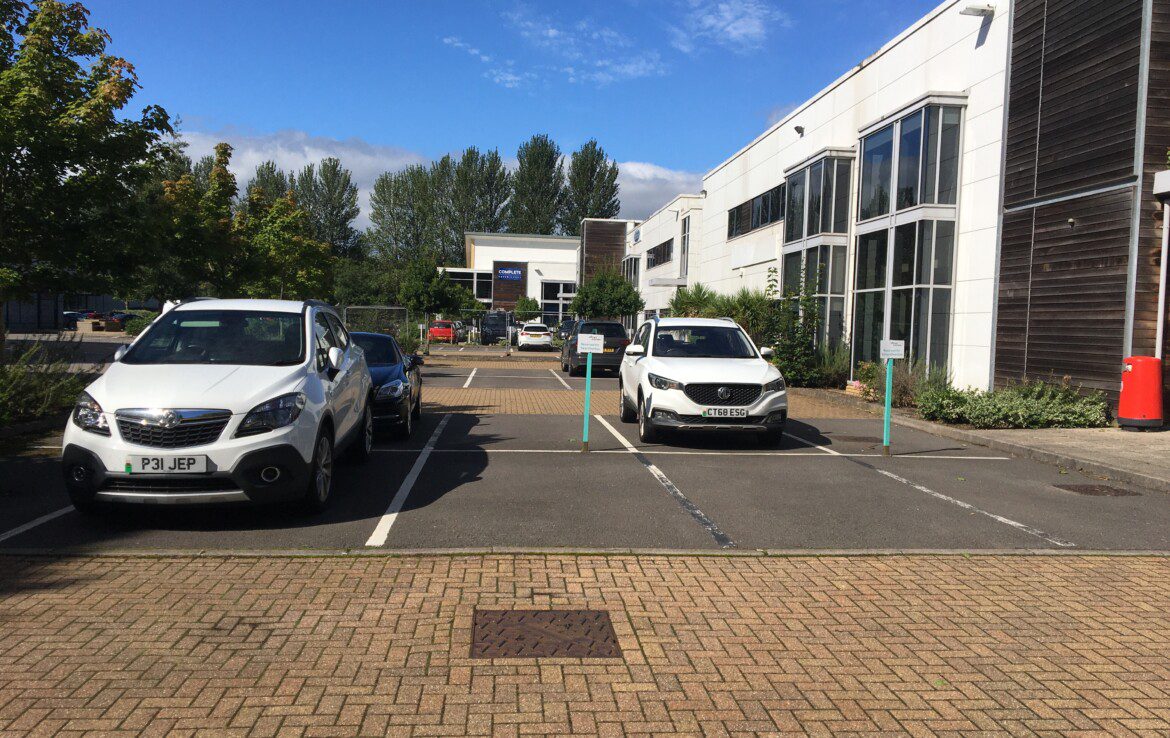
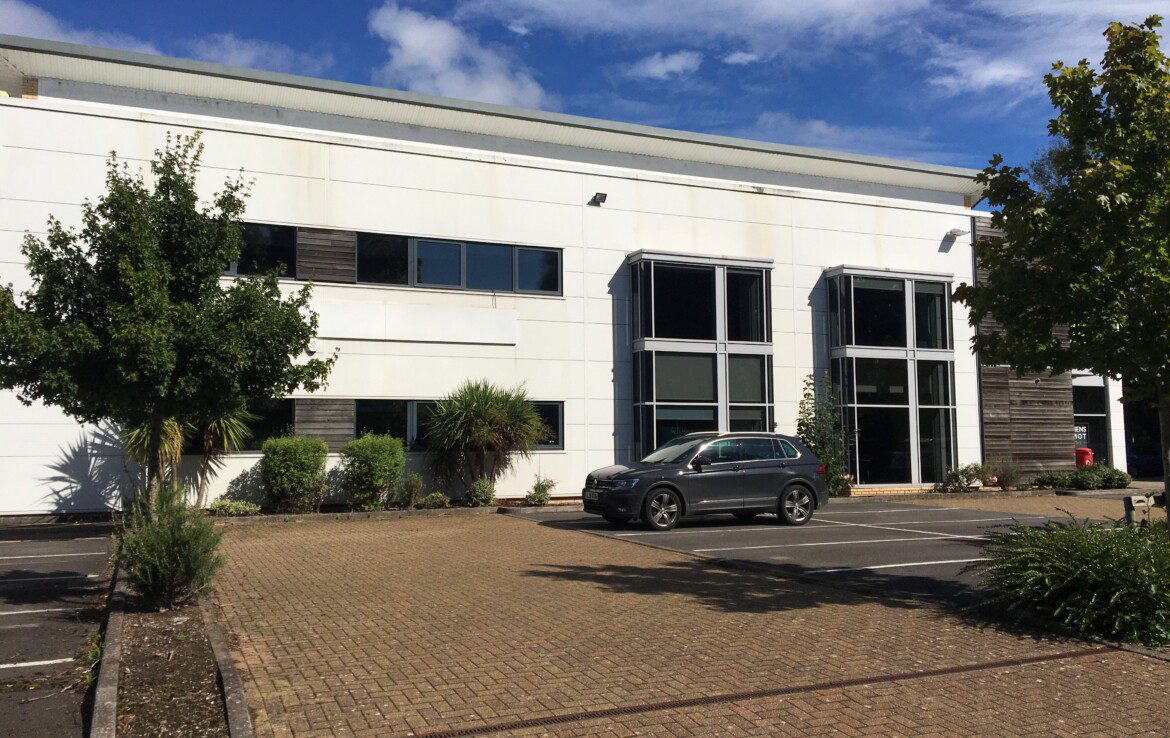
Externally, 31 parking spaces are provided for the building, including 3 disabled spaces..
ACCOMMODATION
Ground Floor 371.69 sq m (4,001 sq ft)
First Floor 368.57 sq m (3,967 sq ft)
Total 740.26 sq m (7,968 sq ft)
PLANNING
We understand that the property benefits from planning consent for office use. However, we recommend that interested parties make their own enquiries to the local authority.
LOCAL AUTHORITY
Torfaen Council:
Tel: 01495 762200
RATING ASSESSMENT
RATEABLE VALUE:
RATES PAYABLE: (2020/21):
£74,000
£42,032 pa
TENURE
The property is for sale at a quoting price of £800,000, exclusive.



Unit 1 Brecon Court, Llantarnam Business Park, Cwmbran, NP44 3AB - Cwmbran NP44 3AB, UK